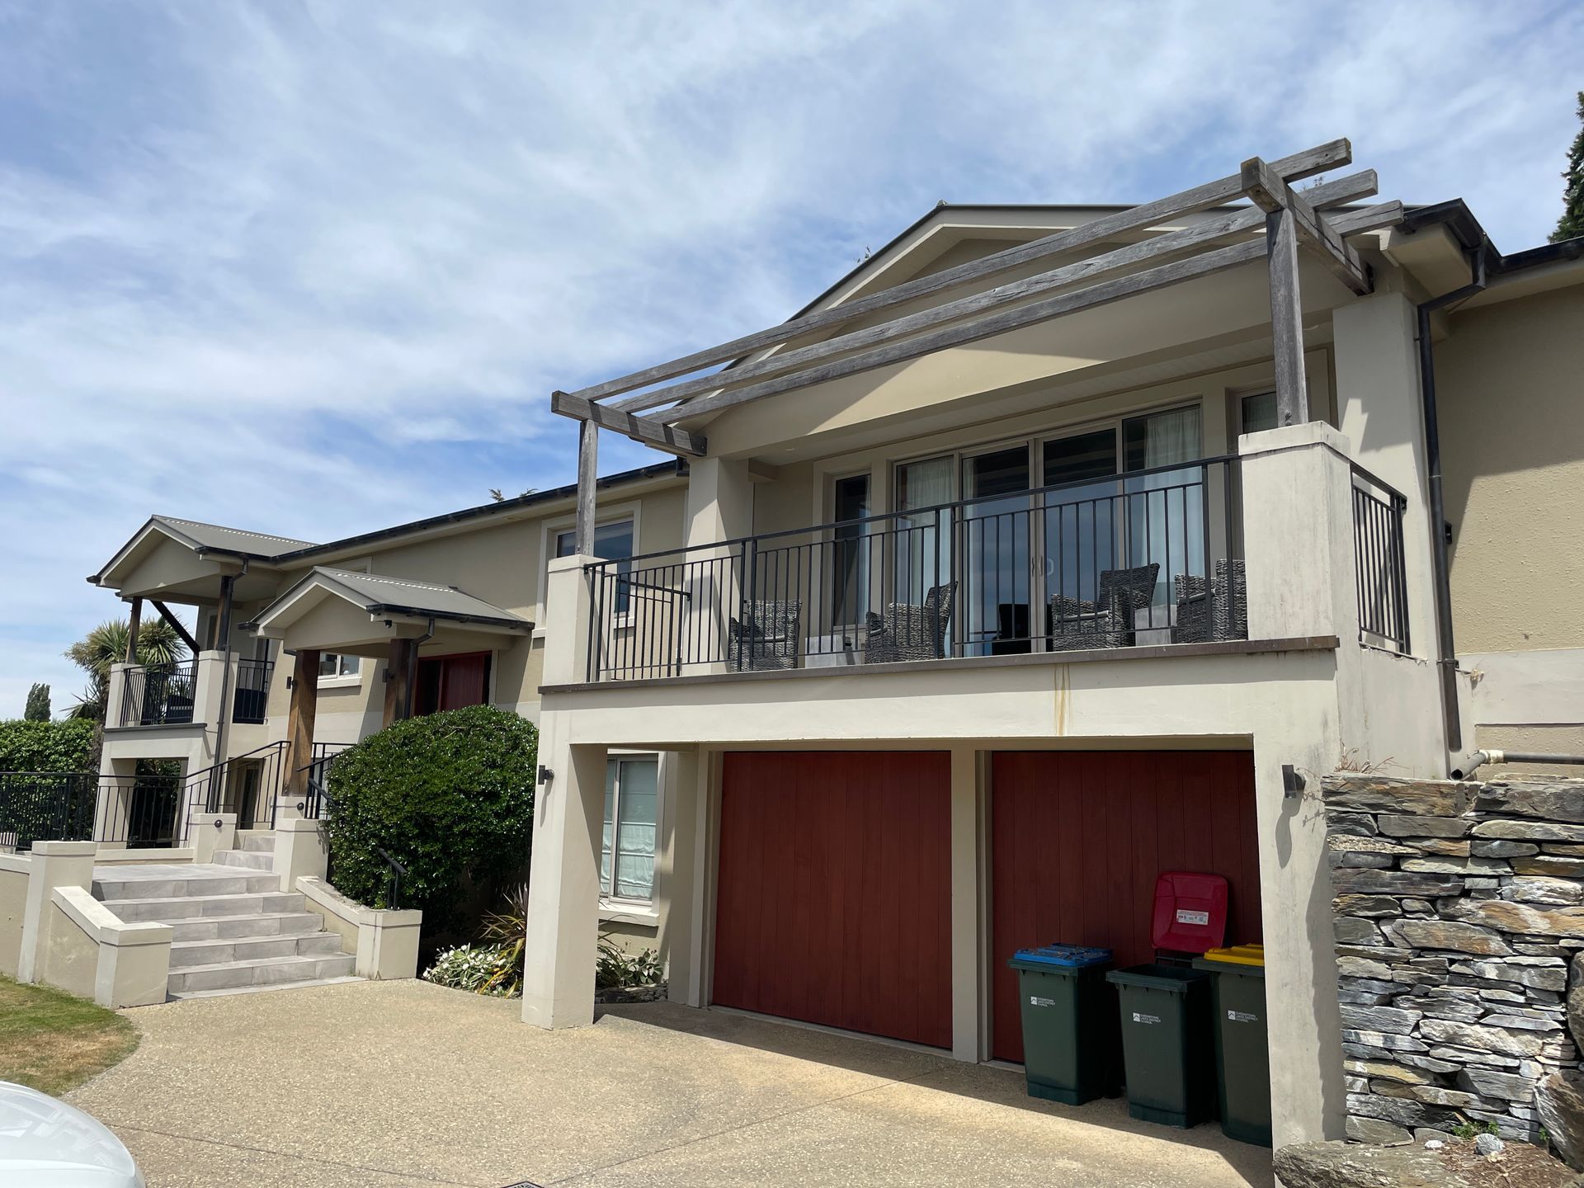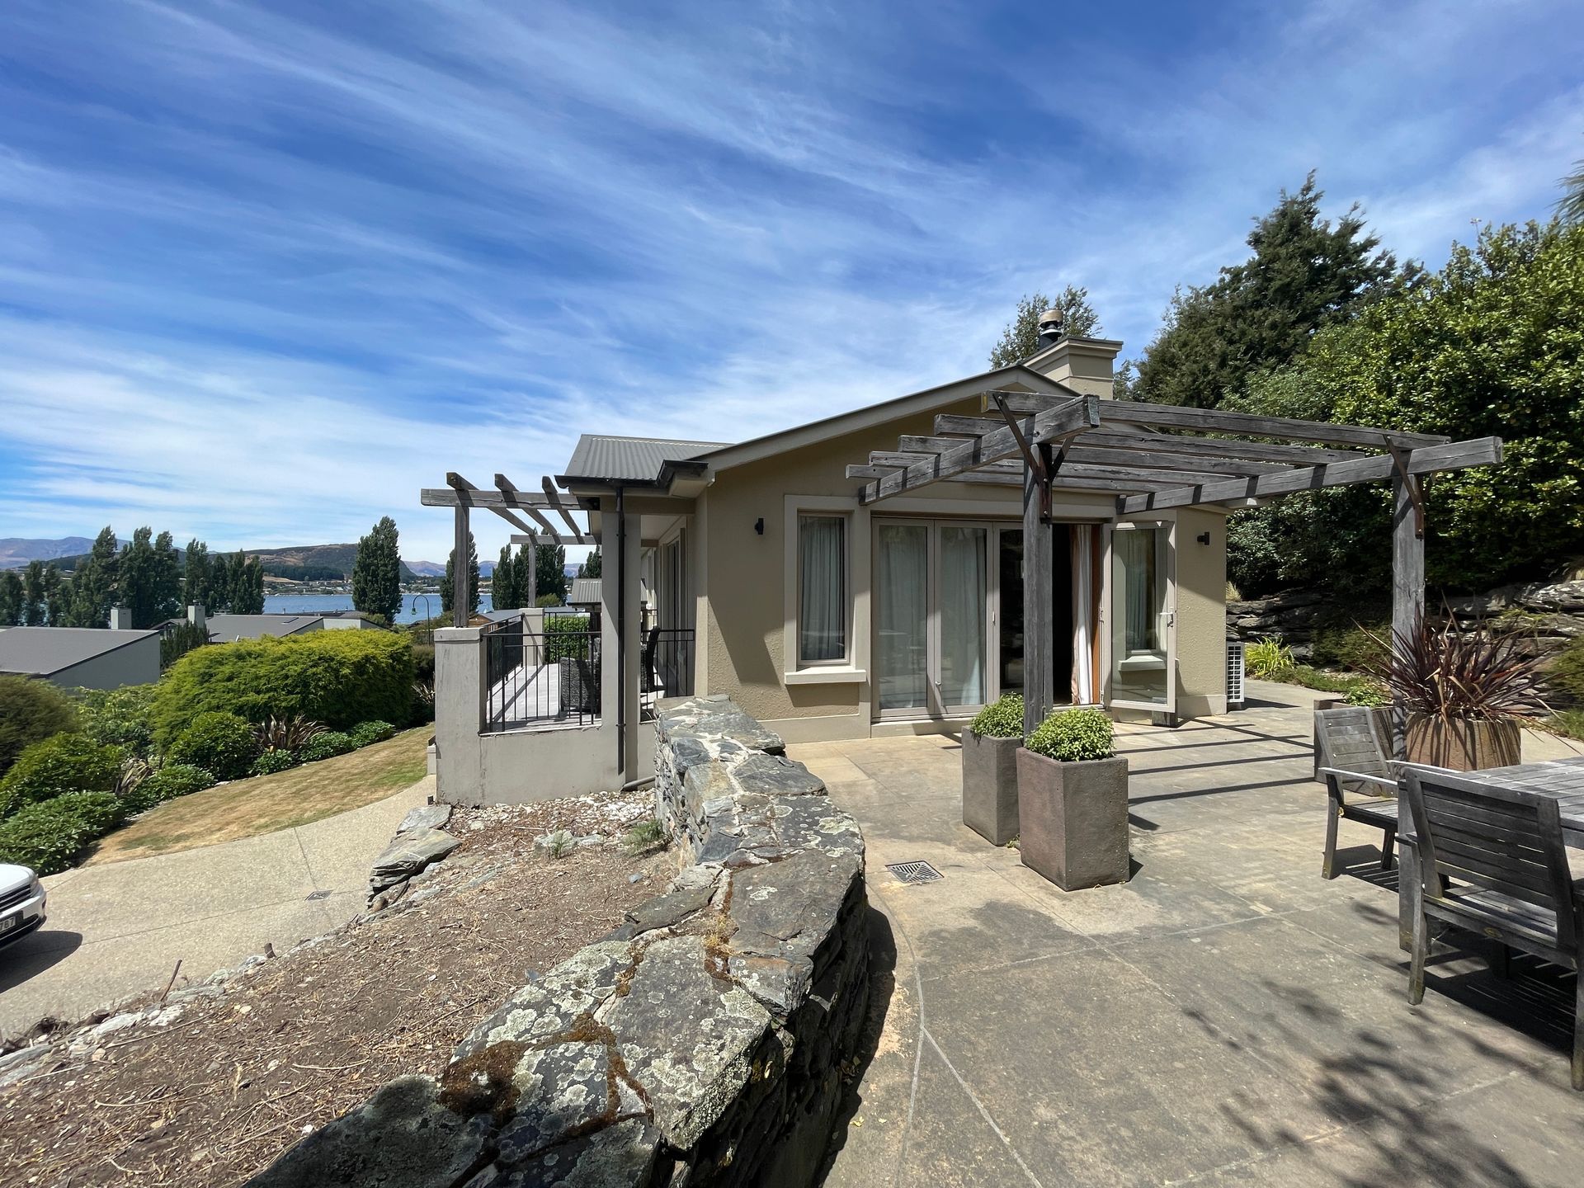

WĀNAKA WEST HOME
Wānaka
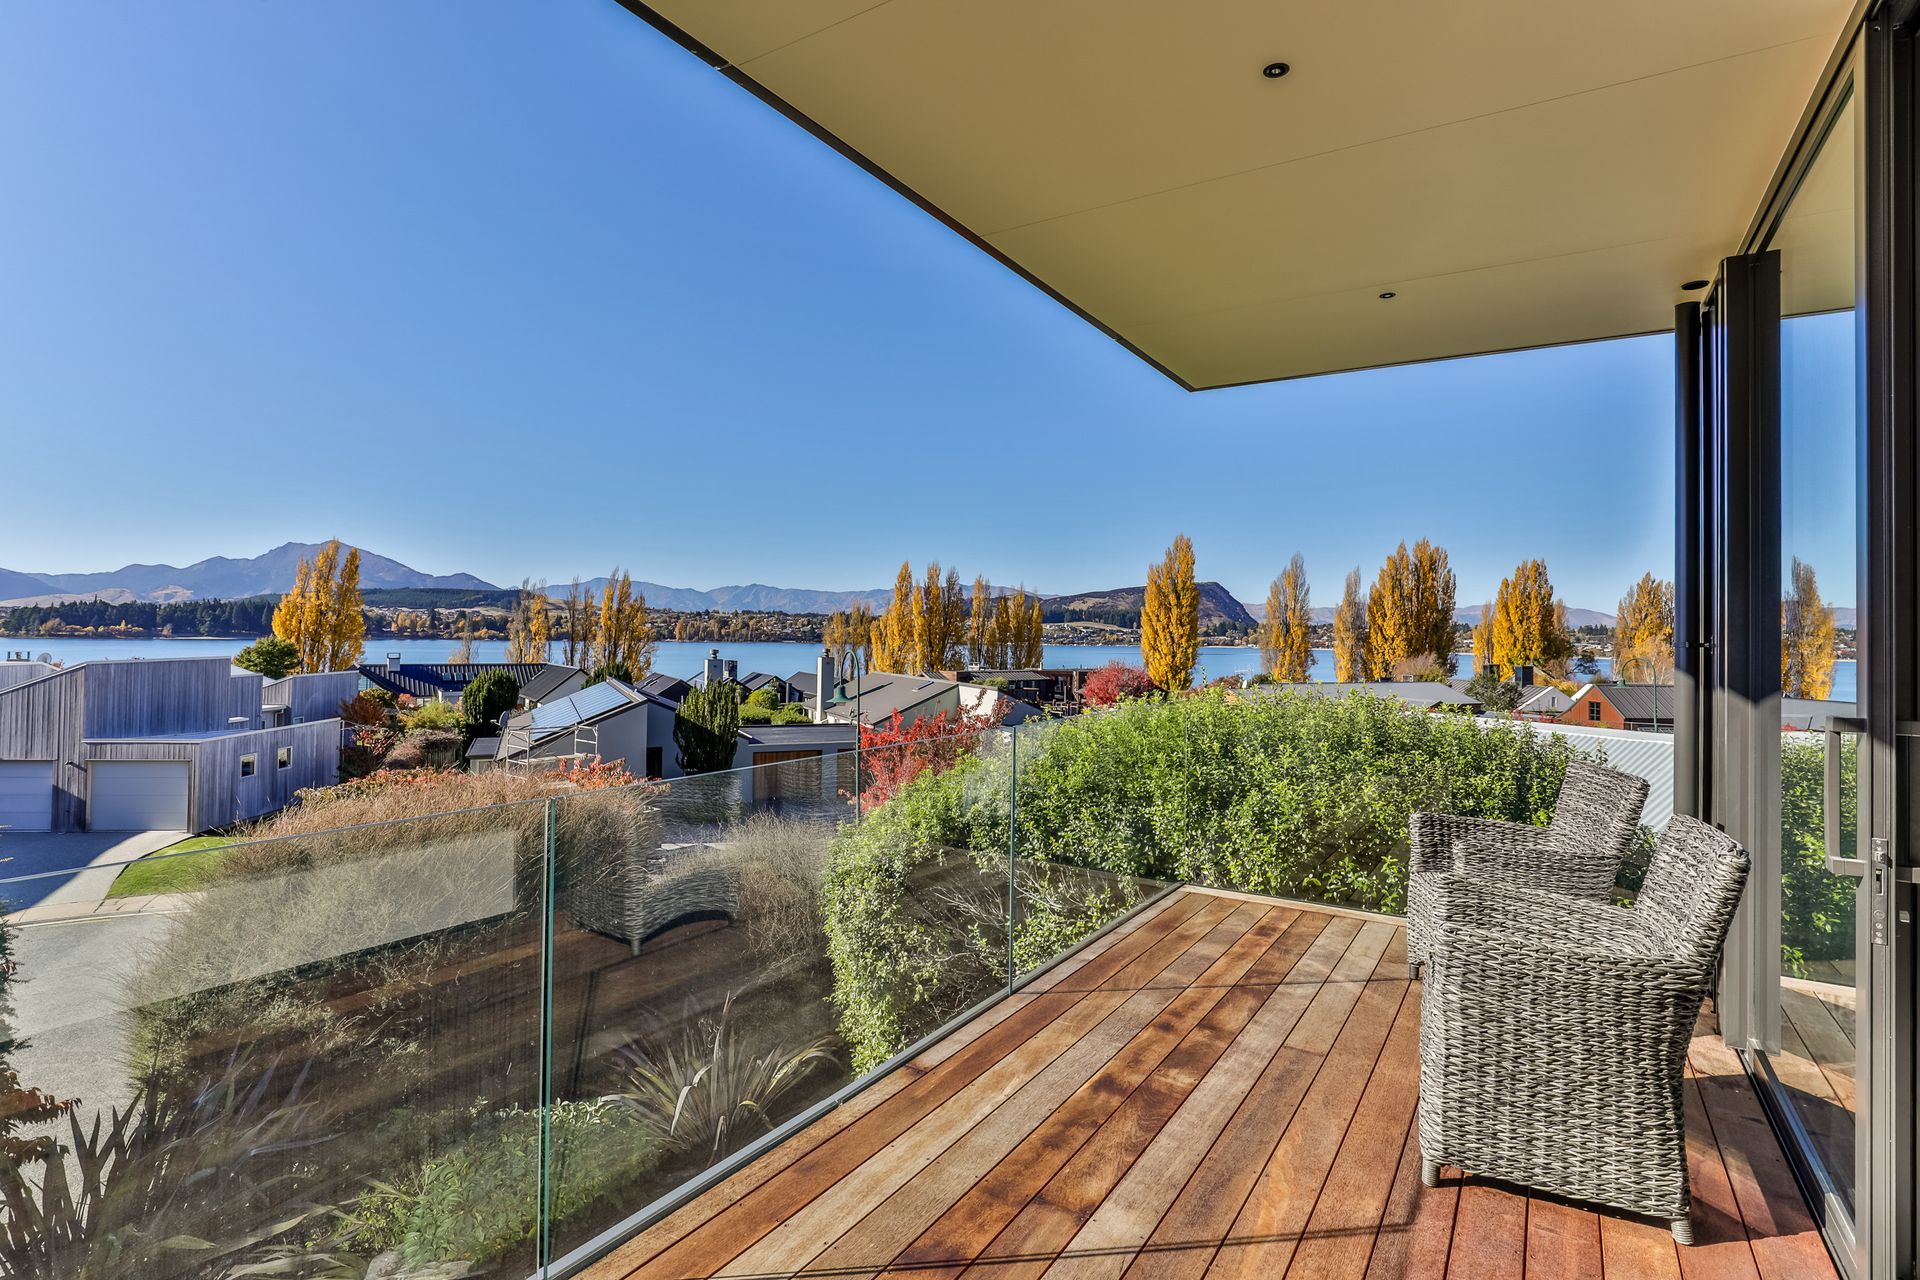
Set against the dramatic alpine landscape of Wānaka, this renovation reimagines an existing holiday home into a warm, enduring retreat designed for long-term family living and connection to place. Purchased for its exceptional outlook across the lake and surrounding mountains, the home’s transformation centred on strengthening this relationship to landscape while creating a more cohesive, contemporary architectural response.
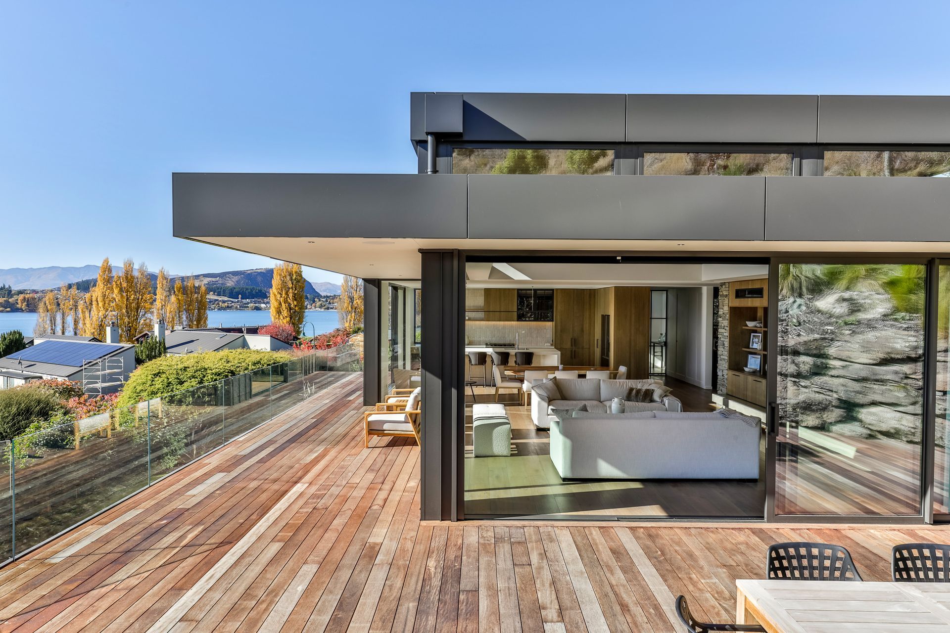
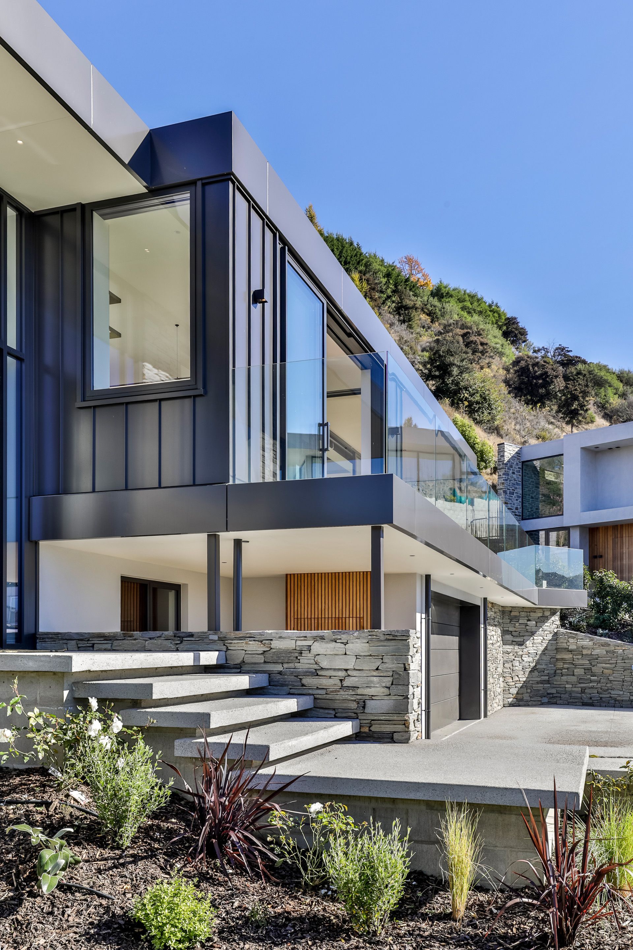
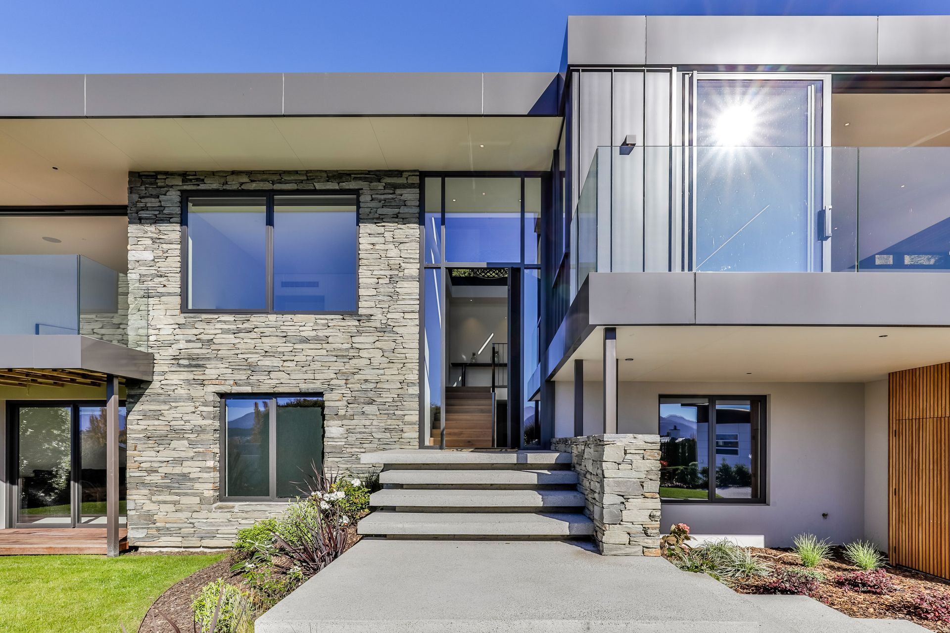
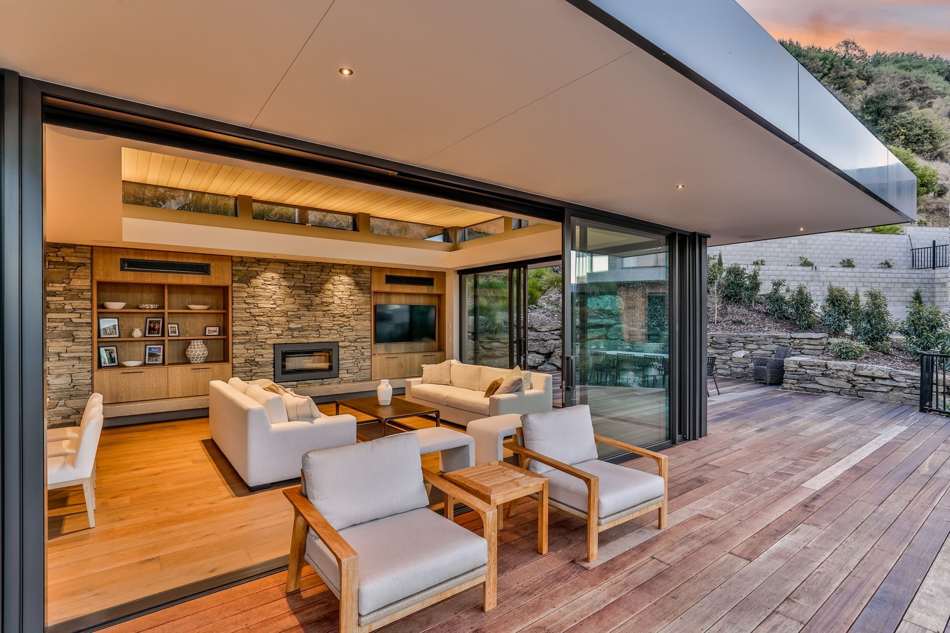
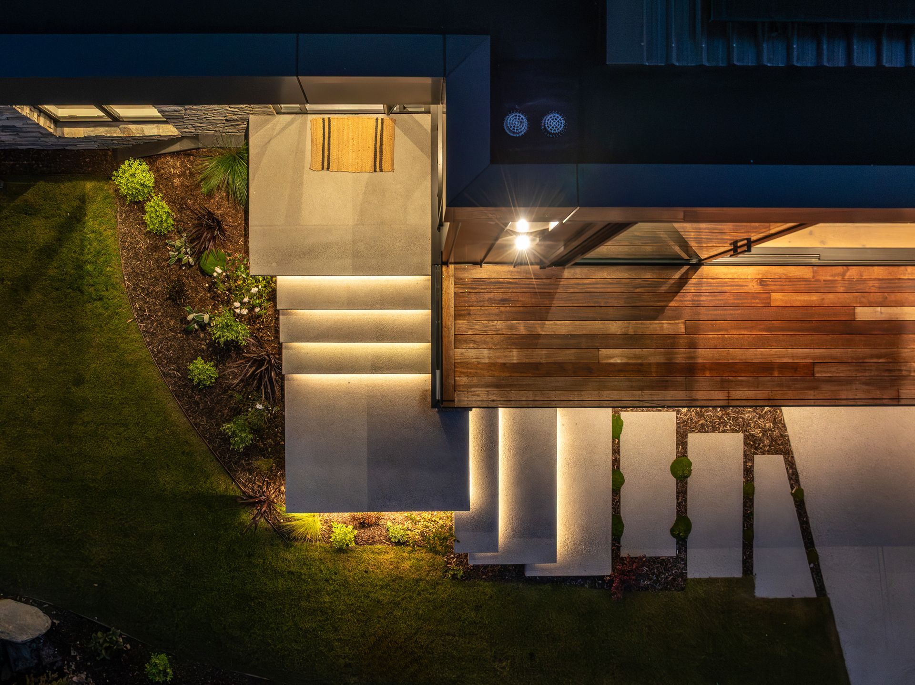
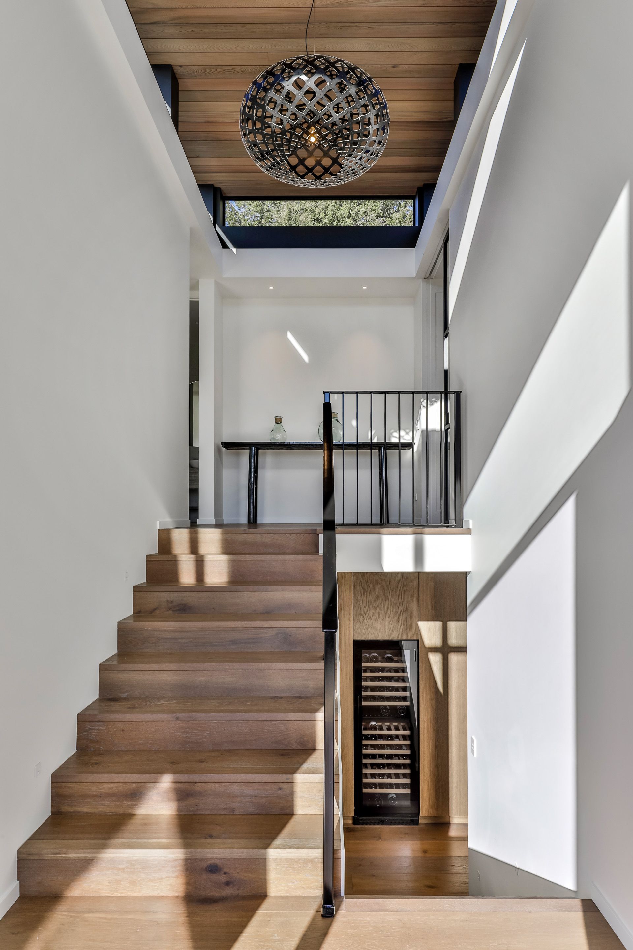
The brief sought a home that felt refined yet relaxed, modern without sterility, and carefully detailed without becoming ostentatious. The design introduces a composition of simple, solid forms expressed through mono-pitch rooflines, deep façade articulation, and a restrained material palette selected to weather gracefully within the harsh alpine environment. Pops of cedar cladding softens the architecture against the landscape, paired with stacked schist stone, Sto Stolit Render, and steel tray-profile cladding to create a tactile and enduring exterior language.
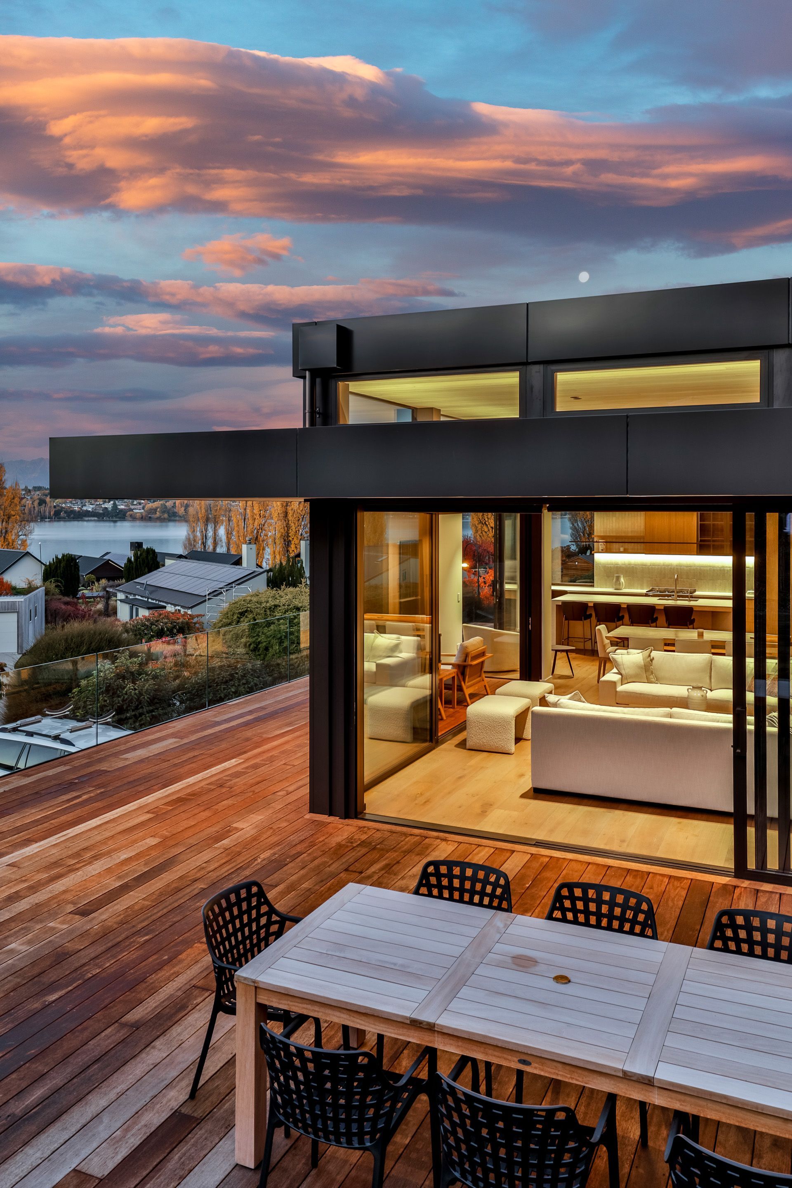
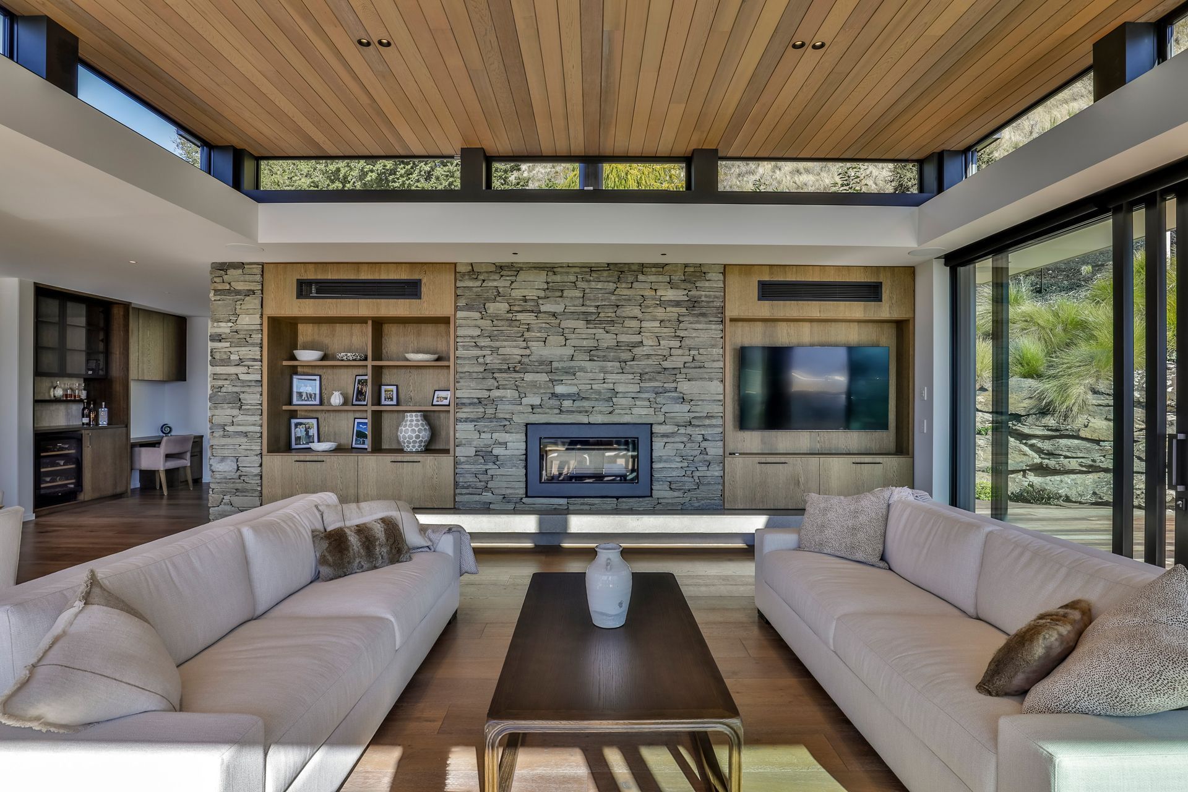
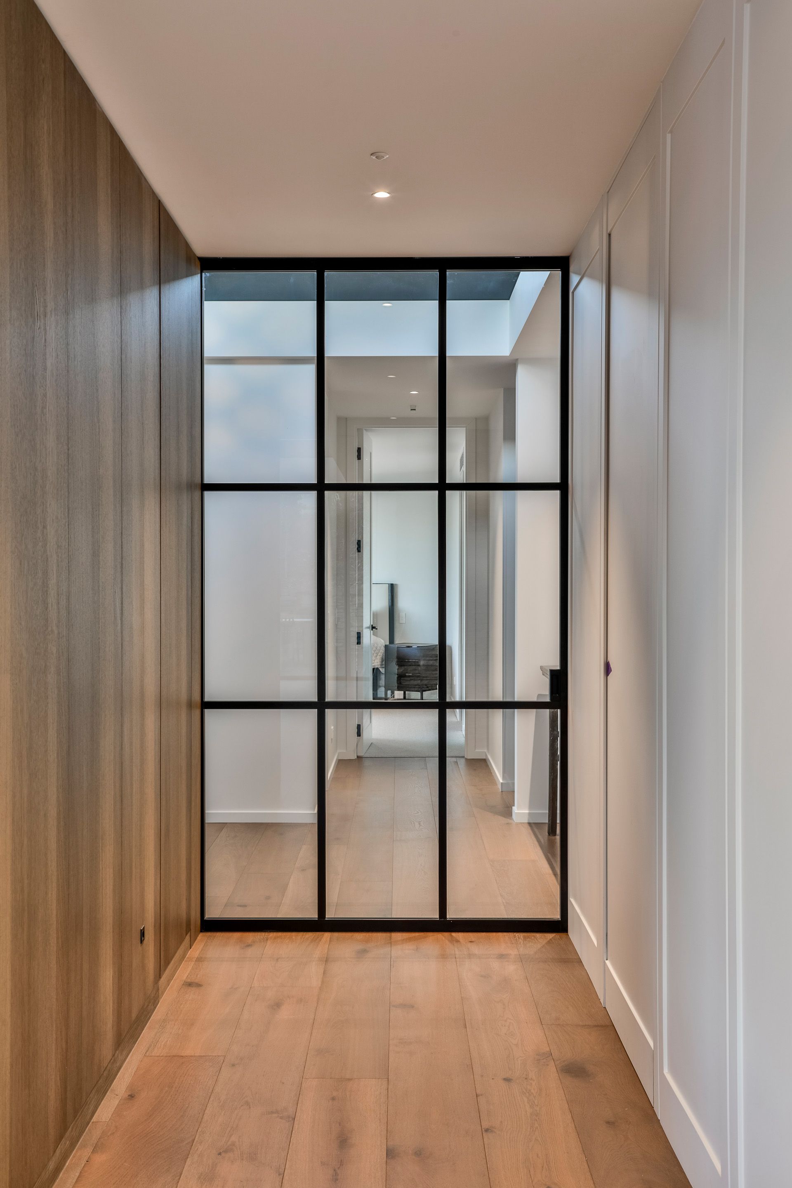
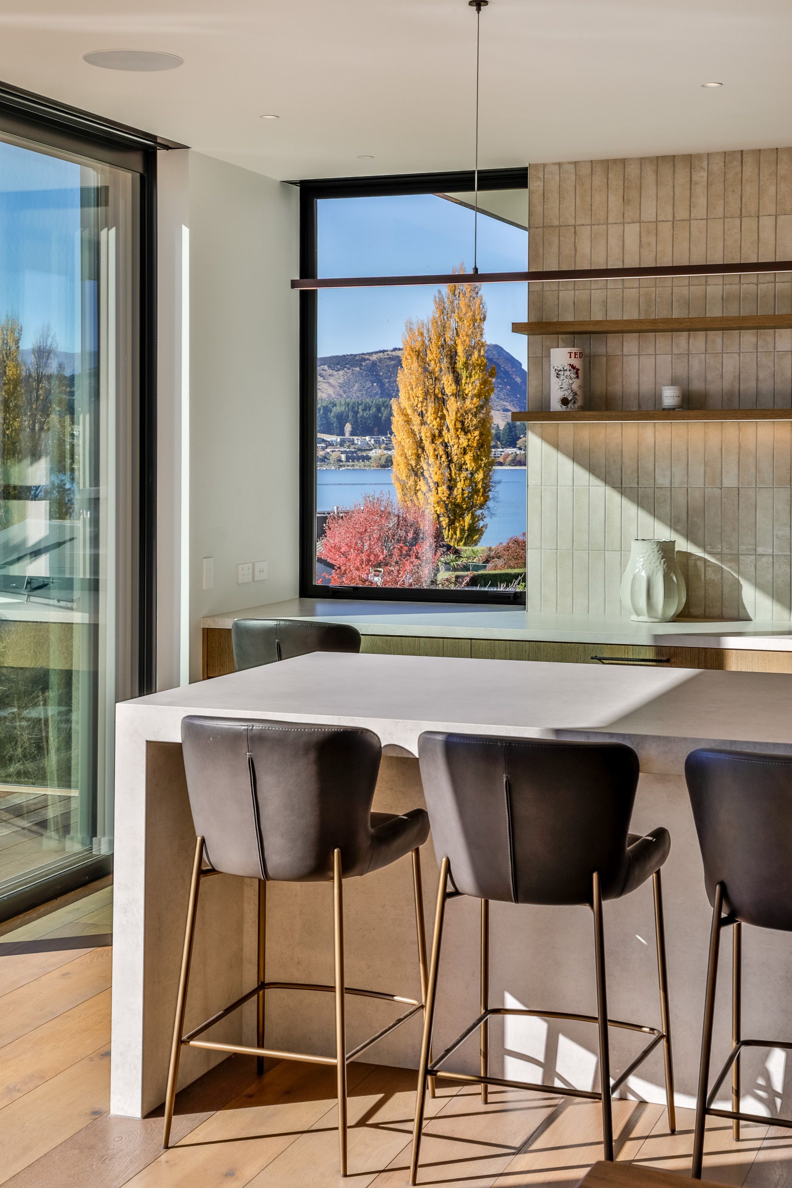
Internally, the renovation prioritised warmth, functionality, and effortless liveability. Existing upper-level lake views from the living spaces and bedrooms were carefully retained and enhanced, ensuring constant visual connection to the changing lake, weather, and snow-covered ranges beyond. The kitchen became the social heart of the home, designed for shared cooking, entertaining, and lingering conversation, with generous preparation space, island seating, and uninterrupted outlooks to the lake.
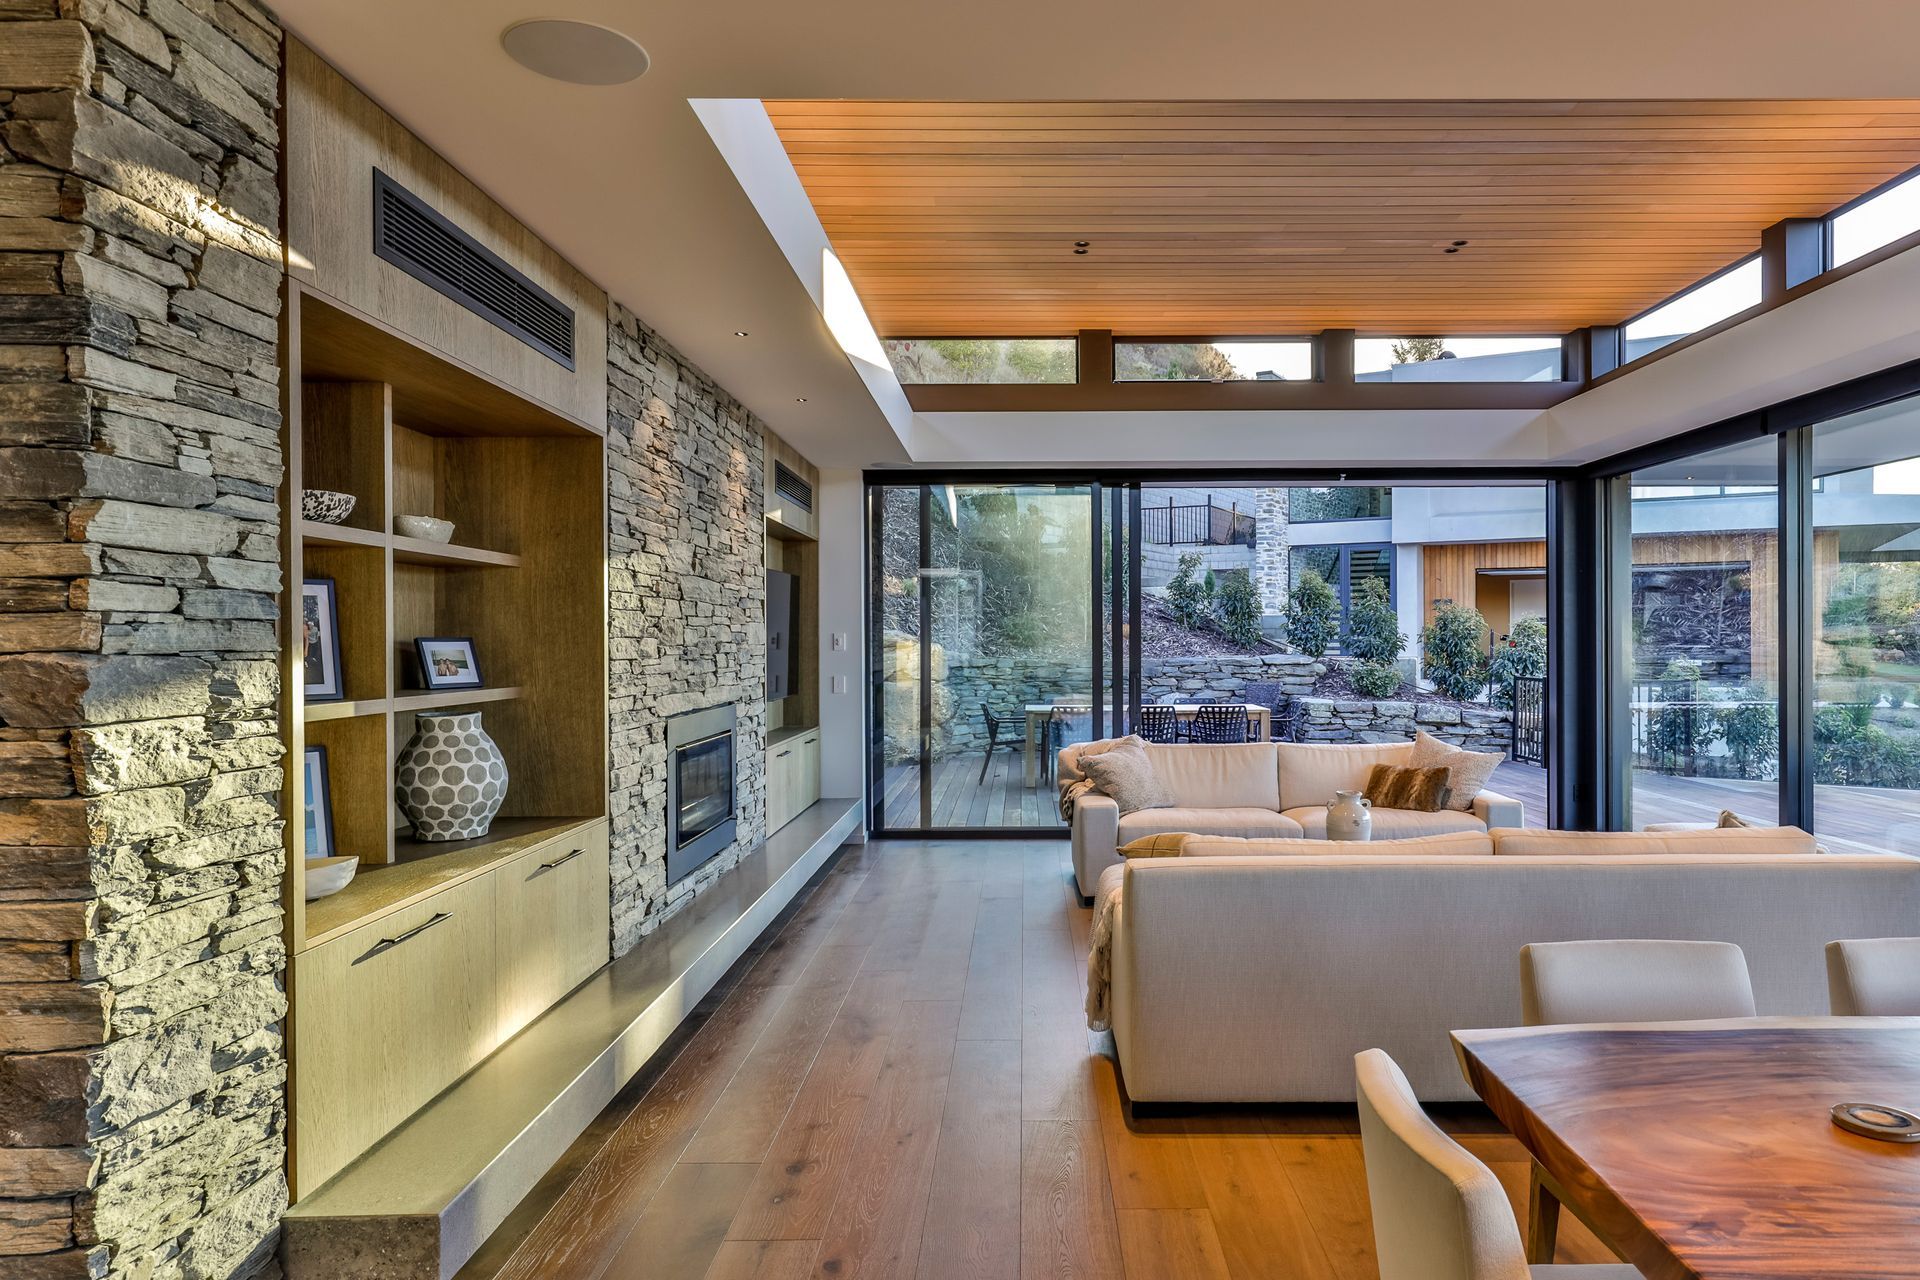
A key driver of the project was improving the connection between indoor and outdoor living. Large sliding doors, flush thresholds, and continuous material transitions create near-seamless flow between interior spaces, the front deck, and sheltered side patio areas. Outdoor spaces were carefully considered for year-round use, supporting everything from quiet morning coffees overlooking the sunrise to evenings spent dining outdoors, sharing wine with friends, or relaxing in the hot tub after a day hiking, biking, kayaking, or skiing.
While primarily occupied by the owners for extended periods throughout the year, the home was also designed to comfortably accommodate visiting family and friends from overseas. The existing four-bedroom arrangement was retained, with downstairs guest accommodation providing privacy and separation for visitors while maintaining strong natural light and warmth throughout.
The result is a timeless alpine retreat grounded in simplicity, comfort, and connection to landscape . a home designed not as a temporary holiday bach, but as a lasting family sanctuary that will continue to evolve gracefully alongside the memories created within it.
PUBLICATIONS
Distinctive Designs Magazine - published September 2026 - read here
BEFORE